Kitchens 2026 — layout
I have been selling Italian kitchens for twenty-five years, and one thing has never changed: the client chooses the door front, but lives with the layout. The colour stops being noticed after a month. A dead corner you have to crouch into is annoying for ten years straight.
This is how I lay out a kitchen in 2026 — with numbers and without diplomacy. On two points I disagree with the magazines, and I explain why.
1. A line instead of a corner
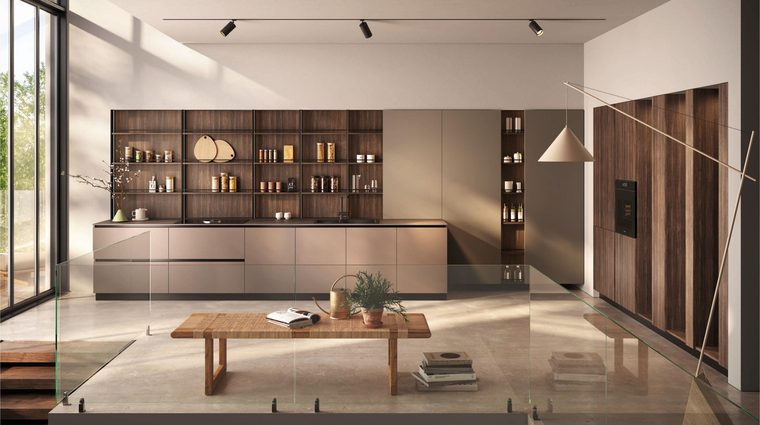
A 60×60 corner unit is roughly a quarter of a cubic metre, of which you genuinely reach less than half. The rest is a zone your arm never gets to. Carousels and magic corners cost 300–600 euros each and still lose part of the space to their own mechanics.
What I propose instead: a straight run of 300–360 cm along the long wall, symmetrical from the centre. Sink or hob in the middle, modules mirrored outwards. The kitchen stops being a “corner” and reads as a single plane of the wall.
This is not personal taste. At EuroCucina 2026 the approach got a name — composizione a ponte — and nearly everyone showed it, from Boffi to Modulnova and Stosa. Italy calls it a trend; I have been doing it since the nineties, because otherwise the client calls a year later asking what to do with the corner.
2. The bridge: how a run becomes a portal
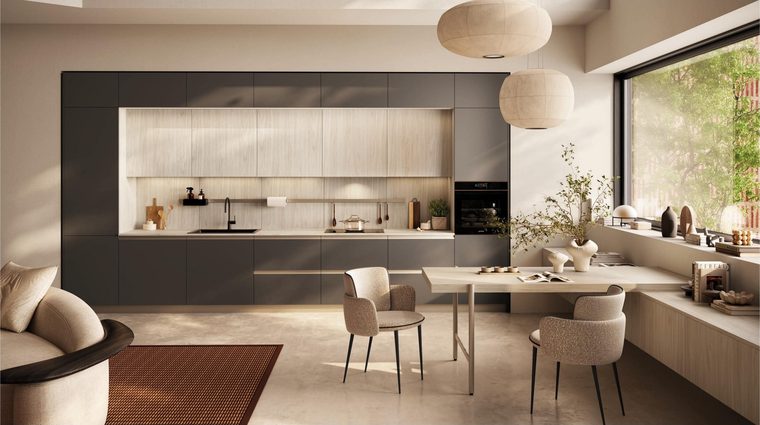
A bare run looks dull, and that is a fair objection. The bridge solves it: two 60 cm tall columns at the ends, a 240–280 cm span of wall units between them. You get a portal, with the working zone inside it.
What it buys you in practice. The columns absorb everything that should not sit on the worktop: oven and microwave at a comfortable height, fridge, tall bottles, once-a-month appliances. The run between them stays clear — and it is a clear worktop, not a glossy front, that makes a kitchen read as expensive.
Proportion matters. If each column is 60 cm and the span is under two metres, the portal turns into a niche and closes in on you. In a small kitchen, skip the bridge entirely — do the run and one open shelf.
3. Wall units on two levels: 33.5 and 60
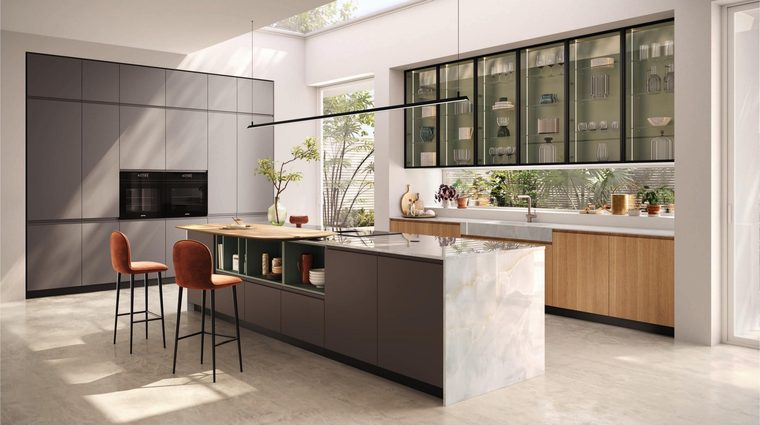
The standard wall unit is 33.5 cm deep. Not because that is useful, but so nobody hits their head at the worktop. There is almost no volume in it: two plates deep and done.
My approach for the last ten years is to split the wall units into two tiers by depth:
- Lower tier — 33.5 cm, 54 cm above the worktop, with LED light underneath. Everyday dishes, the ones you reach for without looking.
- Upper tier — 60 cm, from the lower tier up to the ceiling. Good china, stock, whatever you get out on a stepladder twice a year.
Storage roughly doubles and your head stays intact, because the deep part hangs above eye level. This used to require non-standard carcasses; now Doimo and Stosa’s Symetra range offer it off the catalogue.
One caveat: the upper tier only makes sense with ceilings from 2.7 m. At 2.5 m you get a 40 cm slot that fits nothing and breaks the line.
4. Doors: HPL, not veneer
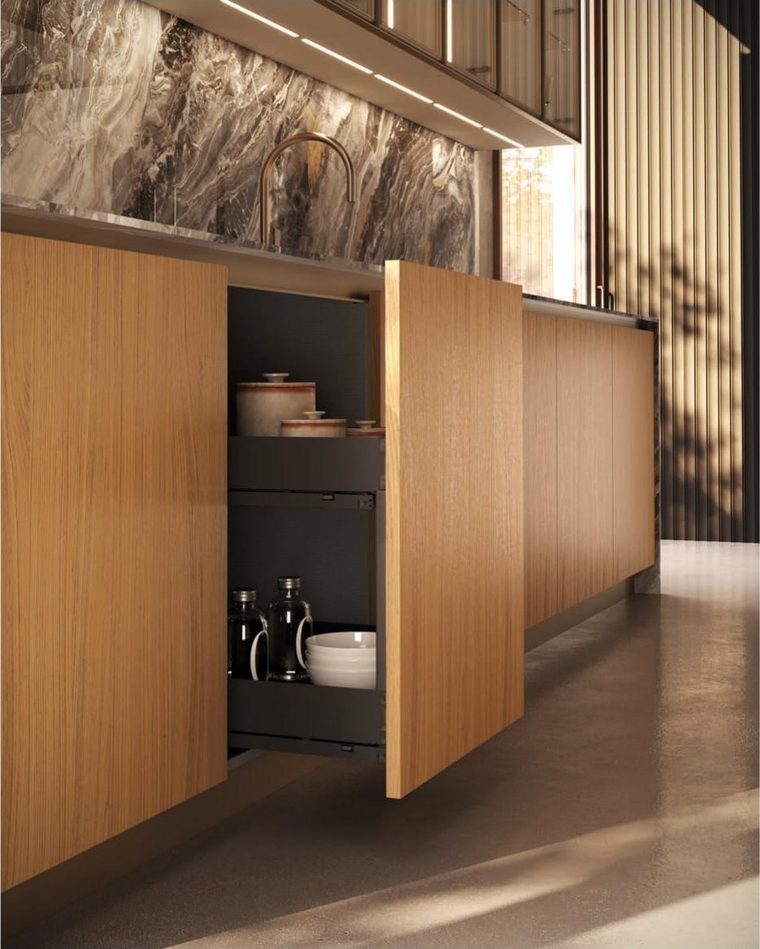
Here is something unpopular from a man who sells expensive furniture: take HPL, not veneer.
Modern HPL and Fenix NTM are indistinguishable from veneer visually and to the touch — matt surface, deep colour, no fingerprints. Small scratches on Fenix disappear with heat: a cloth and an iron, and the mark is gone. The price difference is 20–30% in HPL’s favour.
Veneer ages worse than its reputation. After five years it opens along the edge — first by the dishwasher and under the hob, wherever steam sits. That is not a defect, that is the material.
And the real point is where the saving goes. A hob with an integrated extractor — Bora X Pure, Elica NikolaTesla — costs 3500–5000 euros. Either you save on the front and get proper appliances, or you get a beautiful door and an extractor that roars through the whole house. The factories worked this out before the clients: Scavolini, Stosa, Arrital and Veneta have had HPL as the core range for years.
5. Worktops: why I am against gres
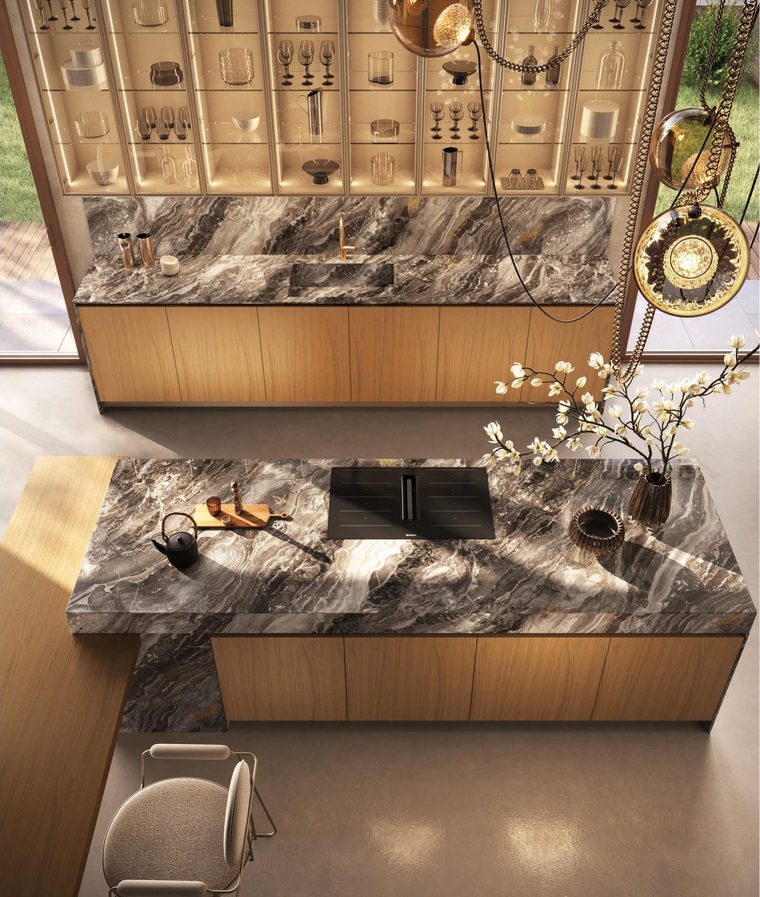
Every magazine praises porcelain gres and a sottotop sink cut from the same slab. I do not recommend it, and here is why.
Gres. The pattern is on the surface only. Chip the edge and you see the white body of the slab. Restoration is effectively impossible and the chipped edge is sharp. It is also fragile in transport and at cutting: a crack running from the sink cut-out is routine.
Quartz, Okite and similar. It can be polished, which is a real advantage. But it fears direct sun and hot pans: the resin yellows and clouds. After ten years you get exactly what you have seen at friends’ houses — a web of micro-scratches and lost gloss.
What I do. An HPL top. This used to be impossible: 38 mm is a sandwich, 0.9 mm of laminate over chipboard, and any cut-out exposed the board to water. Two options work now:
- Compact HPL 12 mm — solid through the full thickness, fully waterproof, sottotop can be cut straight into it. The joint is bonded with two-part epoxy that doubles as the sealant. In Italy this is called stratificato.
- HPL 38 mm on a P3 idrofugo board — moisture-resistant core around 535 kg/m³, edge bonded with PUR instead of EVA, cut-out CNC-milled and sealed in three passes. The sink is an Elleci or Karran with a flat resin rim bonded directly to the underside of the laminate.
The arithmetic is simple. Tired of an HPL top after seven years? Replace it for 600 euros in a day. Chip the gres and you replace the whole top for 3000. Changing laminate twice is cheaper than changing stone once.
If you want stone as stone — take it, it is a legitimate choice and it looks like the photo above. Just go in with your eyes open, not because a magazine said so. Nobody will guarantee that gres will not behave like Okite in ten years.
6. Appliances now cost more than the kitchen
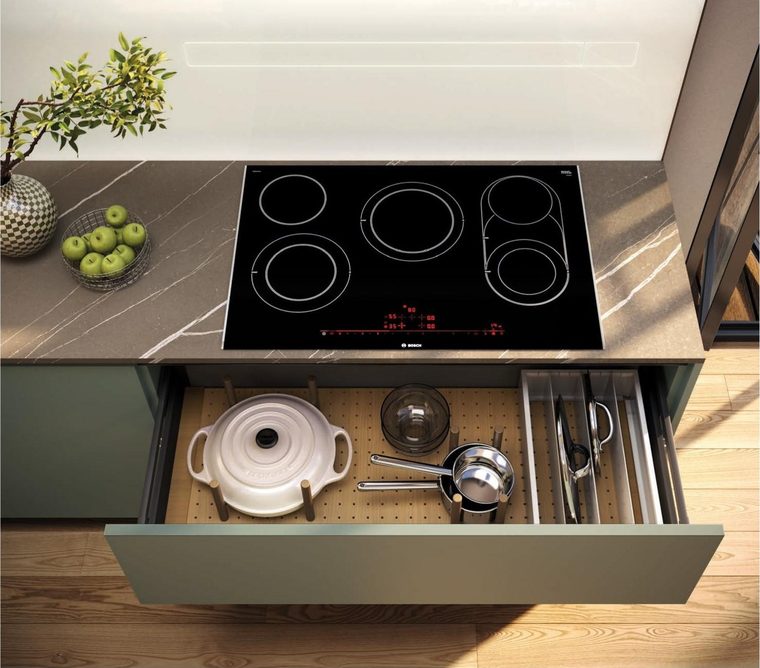
Appliances now take around 40% of a kitchen budget, and that reverses the order of work. We used to draw the carcasses and then find appliances to fit the openings. Now it is appliances first, carcasses after.
FTK 2026 showed induction built directly under a Dekton sheet — the hob is invisible — and downdraft extractors disappearing into the worktop. It is beautiful, and it needs ventilation and electrics resolved at plan stage, not “we’ll work it out later”.
Three things I recommend to everyone, all of them free at design stage:
- Dishwasher in a column, at oven height. Load and unload standing up, not bent over. Nobody goes back after trying it.
- Sockets inside drawers and cabinets. The worktop stays clear and chargers stay out of sight.
- Set base height by the person who cooks, not by the 85 cm standard. Three centimetres is the difference to your back over ten years. An ergonomic rig in the showroom measures it in ten minutes.
The short version
- Wall over three metres — do a run, skip the corner.
- A bridge of two columns with wall units between turns a run into architecture.
- Wall units on two tiers, 33.5 below and 60 above — double the storage, ceilings from 2.7 m.
- HPL over veneer: the 20–30% saved buys a proper hob with an extractor.
- Gres is beautiful, but a chip does not heal. An HPL top is replaced for 600 euros.
- Appliances are chosen before the carcasses, not after.
Illustrations are from the Aran Cucine Modern 2026 and Design Book catalogues. Aran is a factory in Abruzzo we work with directly; if you want your own layout costed, get in touch.